What’s new
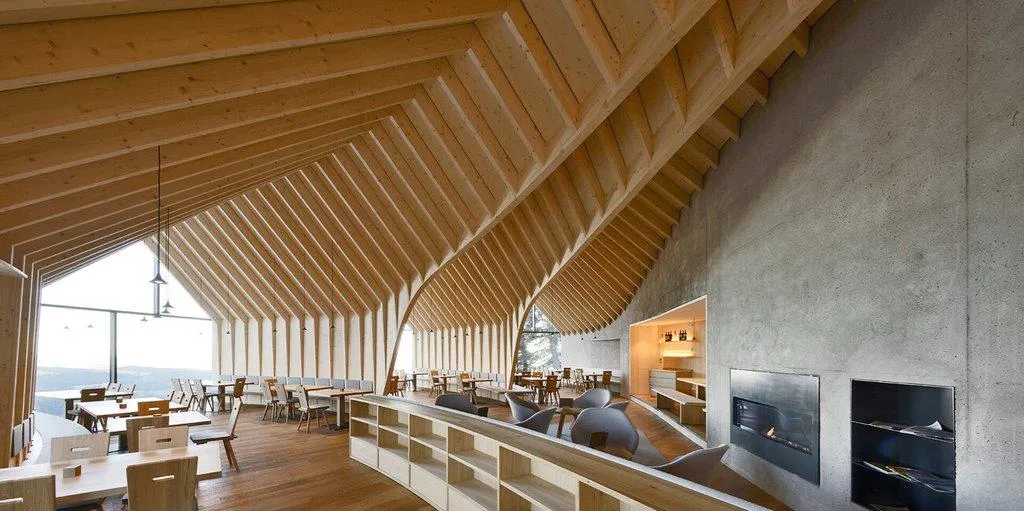
Conventional light-frame construction, driven by the model.
Dimensional lumber walls, floors, and roofs for residential and small commercial work. Dietrich's handles the framing parametrically — change a window opening or a wall length, and the studs, headers, trimmers, and sheathing update automatically. Get a complete set of framing plans, panel layouts, and a material list optimized for length, all from one model.
Recommended package: Full-Residential (or Roof if you only do roof packages).
What’s new
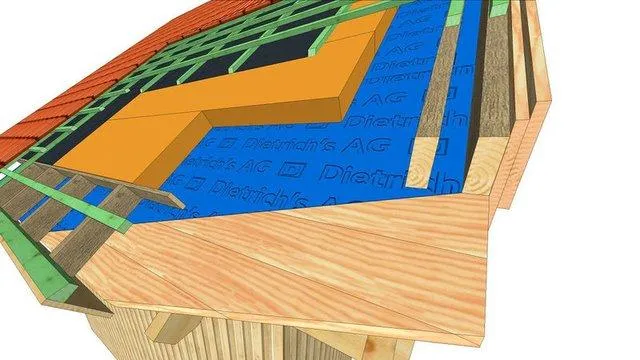
Pre-cut panels with the cuts and openings already worked out.
Structural Insulated Panel construction needs panels that arrive at the site cut and labeled, with openings for windows, doors, and services already routed. Dietrich's lets you design the building, panelize it according to your manufacturing constraints, and generate the cut data and shop drawings the panel line needs. Output integrates with CNC cutters used in SIP production.
Recommended package: Full-Residential.
What’s new
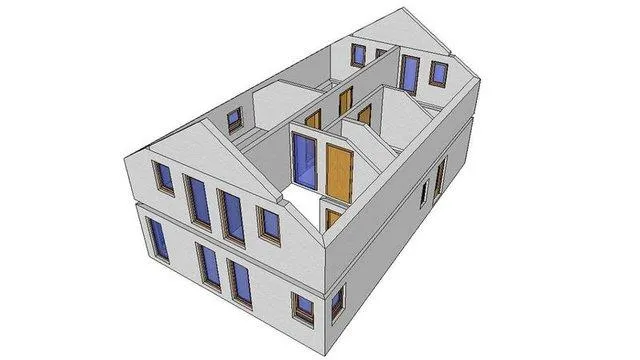
Roof packages, wall panels, and truss-plant workflows.
For shops that don't build whole houses but supply framed components to those who do. Pre-cut roof packages, wall panel runs, and truss production all rely on accurate model-to-machine workflows, organized material lists, and shop drawings that the assembly crew can actually follow. Dietrich's was built for this kind of manufacturing-driven work from the start.
Recommended package: Roof for roof-only shops; Full-Residential for multi-product manufacturers.
What’s new
Handcrafted and milled log construction.
Log work doesn't fit the wall-and-roof framework most CAD programs assume. Course-by-course log placement, scribed cuts that follow actual log profiles, settling allowances that have to track through the whole structure, custom joinery at every corner — none of it parametrizes neatly. Dietrich's Free Construction handles it natively, and the BTLx output still drives the same CNC machines used by the rest of the timber industry.
Recommended package: Free Construction + Load Planning.
What’s new
Post-and-beam heavy timber with traditional and engineered joinery.
Mortise-and-tenon, dovetail, scarf joints, and the engineered connections that go with modern timber framing. Dietrich's gives you 3D freedom in D-CAM for the joinery, plus the CNC output that makes complex cuts repeatable across a frame. Hybrid frames combining heavy timber with light-frame infill or CLT panels are modeled in the same project.
Recommended package: Free Construction (add Full-Residential if you do hybrid work with light-frame infill).
What’s new
CLT, glulam, and engineered panel construction.
Large-format panels, beam-and-column grids, and the detailing that goes with fire-rated mass timber assemblies. Dietrich's models charring layers, intumescent gaps, and connection details with the precision the design intent requires, and the BTLx output drives the high-end CNC equipment used in mass timber fabrication. Material lists and ERP exports keep the project tracking sane as element counts climb.
Recommended package: Free Construction + Manufacturing & ERP + Load Planning.